
49
$2,060,000 Sale
Listed 3 days ago
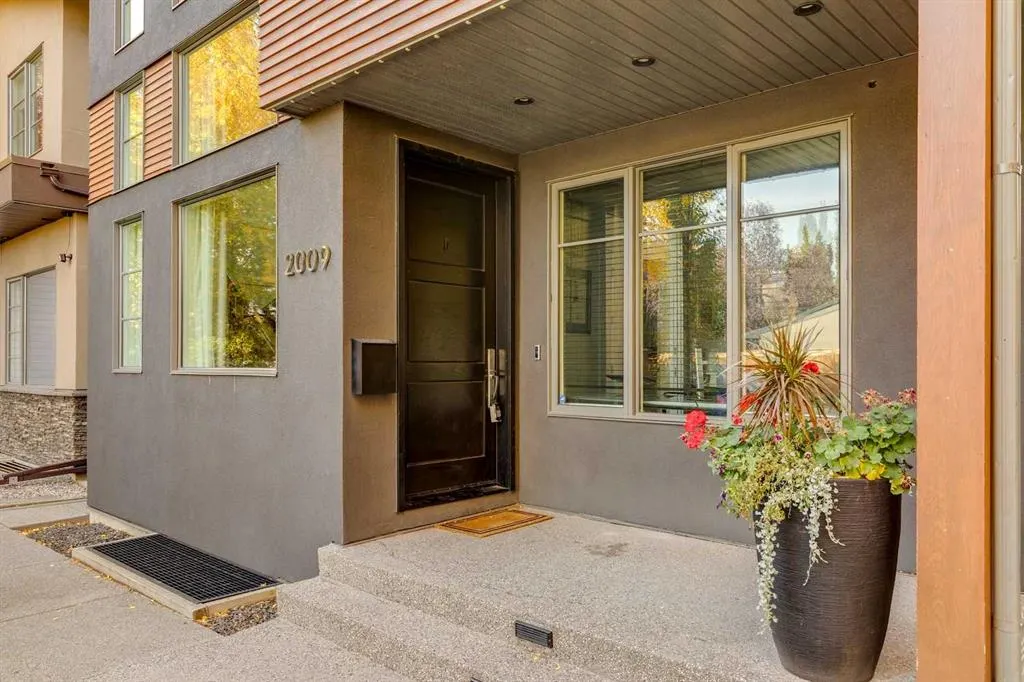
2009 40 Avenue SW
· 5
· 3.50
· 2
· 2588.16
Key Facts
Key facts for 2009 40 Avenue SW
Property Type
House, 2 Storey
Parking
Double Garage Detached , Double Garage Detached 2 parking
MLS #
A2350309
Size
2588.16 sqft
Basement
Full,Finished,Other
Listed on
-
Lot size
-
Days on Market
-
Year Built
2011
Maintenance Fee
-

Description
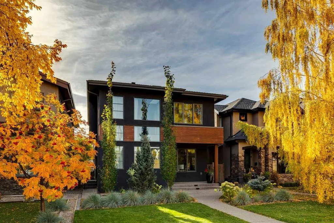
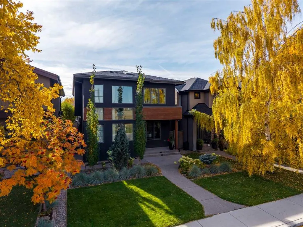
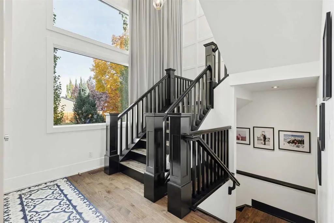
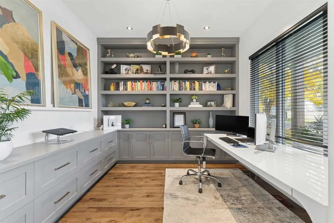
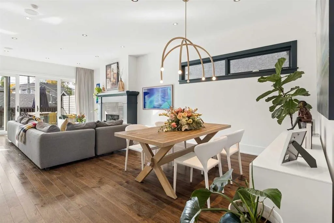
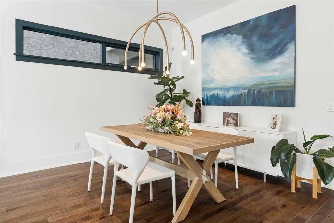
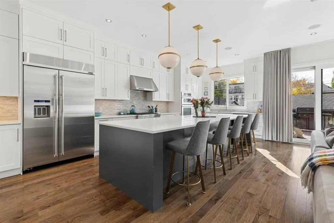
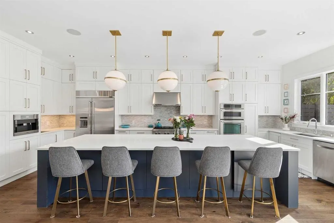
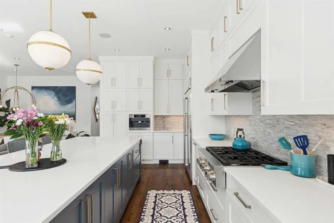
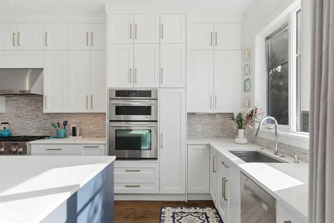
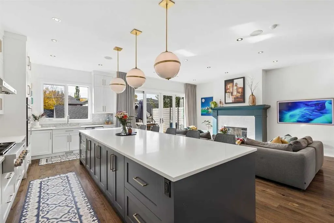
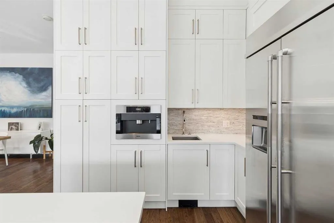
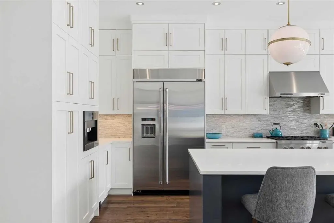
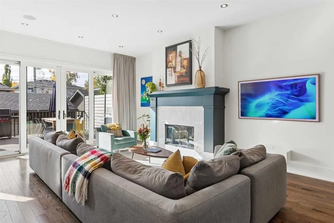
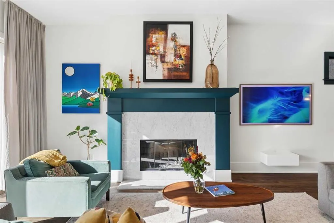
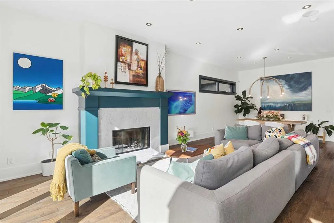
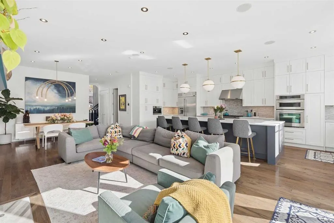
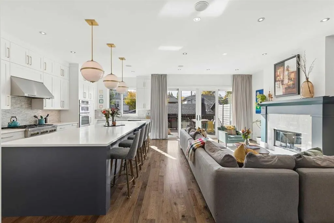
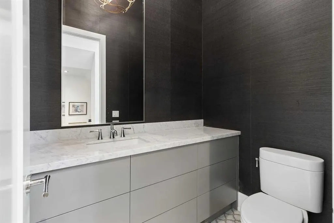
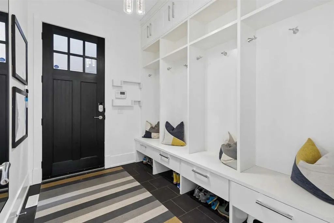
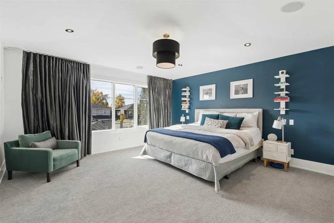
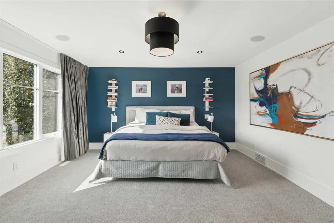
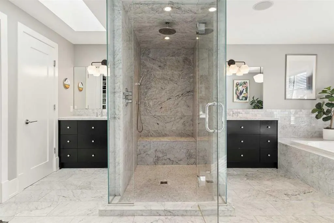
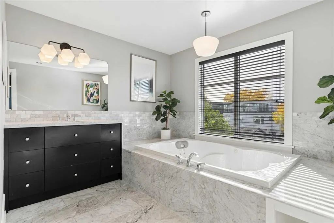
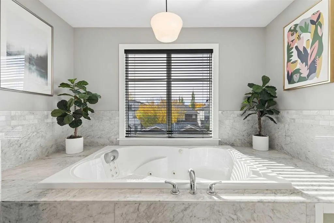
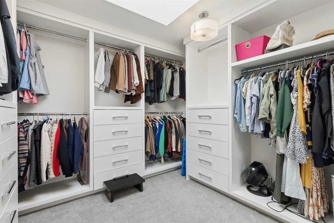
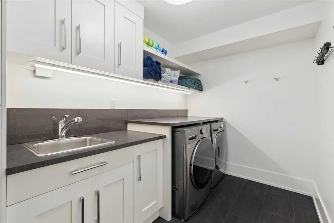
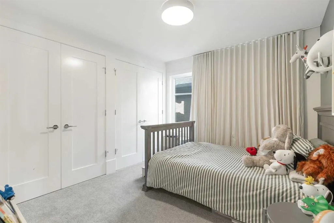
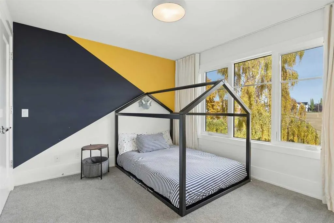
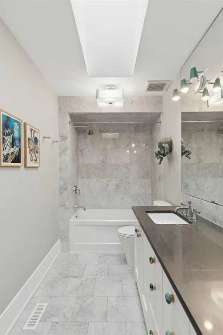
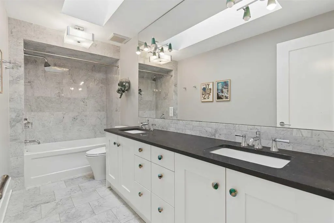
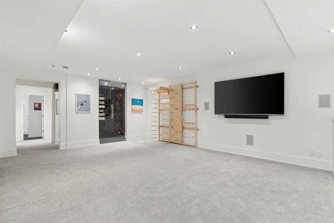
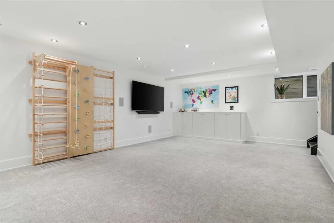
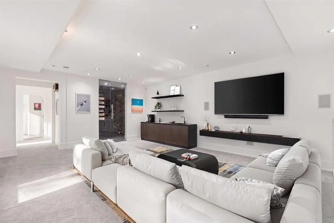
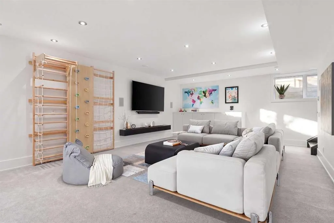
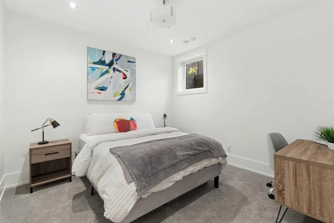
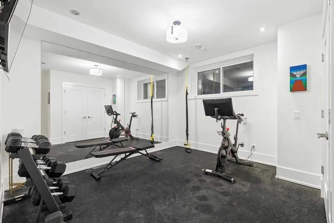
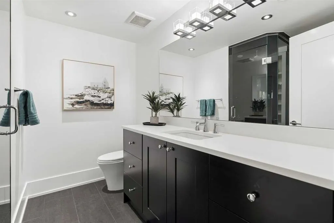
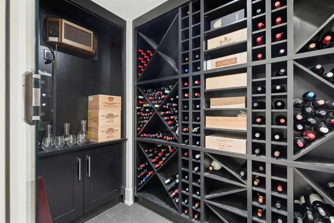
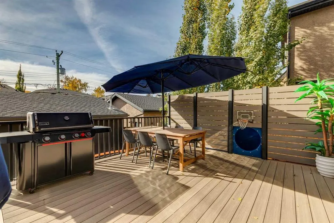
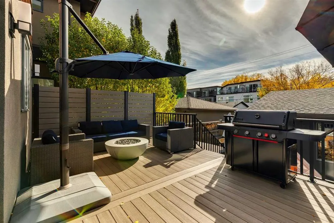
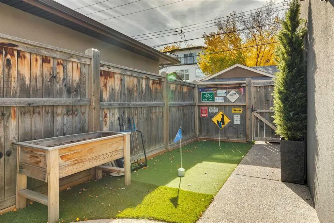
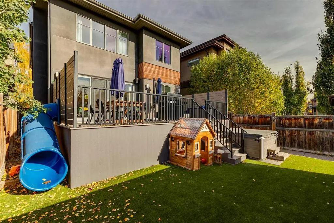
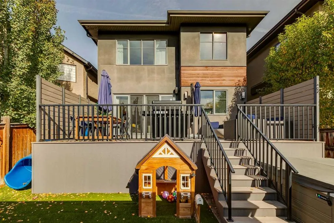
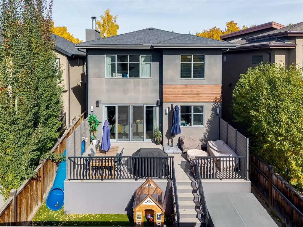
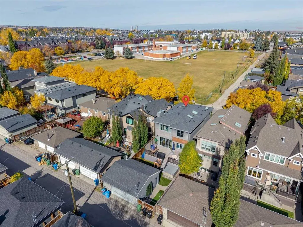
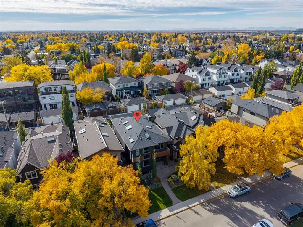
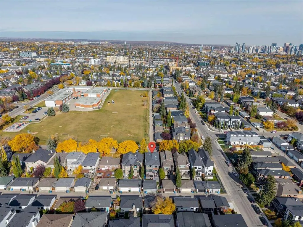
Welcome to 2009 40 Ave SW, a stunning custom-built detached home with 35 feet of frontage in the heart of Altadore. This exceptional residence combines sophisticated design, thoughtful functionality, and an impressive amount of living space. A spectacular 19-foot foyer welcomes you with a beautiful... skylit staircase and sets the tone for the impressive open-concept main floor, featuring 10-foot painted flat ceilings and wide-plank flooring throughout. The sun-drenched gourmet kitchen is truly the heart of the home, seamlessly connecting to the great room and dining area. A spectacular 13-foot island comfortably seats six and is complemented by two sinks, professional-grade appliances, and an abundance of cabinetry and counter space. Designed for both everyday living and effortless entertaining, the great room features a cozy wood-burning fireplace and patio doors opening to the backyard. A spacious tiled mudroom with built-in lockers adds exceptional convenience, while an elegant powder room and highly desirable main-floor office with beautiful custom built-ins complete this level. Upstairs, the luxurious primary retreat is spacious and sophisticated featuring an indulgent ensuite finished with an abundance of marble, a double vanity, heated towel rack, separate water closet, soaker tub, and steam shower. The dreamy dressing room is filled with natural light and offers exceptional storage. Two generous additional bedrooms, a spacious laundry room, and a beautiful family bathroom complete the upper level. The impressive lower level expands the home's living space with in-floor heating, two additional rooms, a family/TV room, and a temperature-controlled wine room—perfect for movie nights, guests, or entertaining. The basement is also roughed in for a wet bar. Outside, enjoy a sunny south-facing backyard featuring a new deck, gas hookup, and turf with a putting green, creating the perfect setting for outdoor dining and lounging. The yard provides direct access to the oversized heated garage, offering exceptional convenience and year-round functionality. Gemstone lighting adds to the home's impressive exterior. Located on one of Altadore's quiet and desirable avenues, directly across from a park, this outstanding home offers an unbeatable lifestyle. Walk to schools, shops, cafés, and restaurants in Marda Loop while enjoying quick and easy access to downtown. A truly exceptional home in one of Calgary's most sought-after neighbourhoods.
Room Types
Dining Room
15`9" x 10`9"
Dimensions 15'9" x 10'9"
169.31 sqft
Living Room
15`6" x 19`3"
Dimensions 15'6" x 19'3"
298.38 sqft
Den
11`1" x 11`5"
Dimensions 11'1" x 11'5"
126.53 sqft
Similar Properties (No results)
Courtesy of: Charles
Copyright Pillar 9™. All rights reserved. Information is deemed reliable but not guaranteed.